RootSpace Structural Soil Cell System
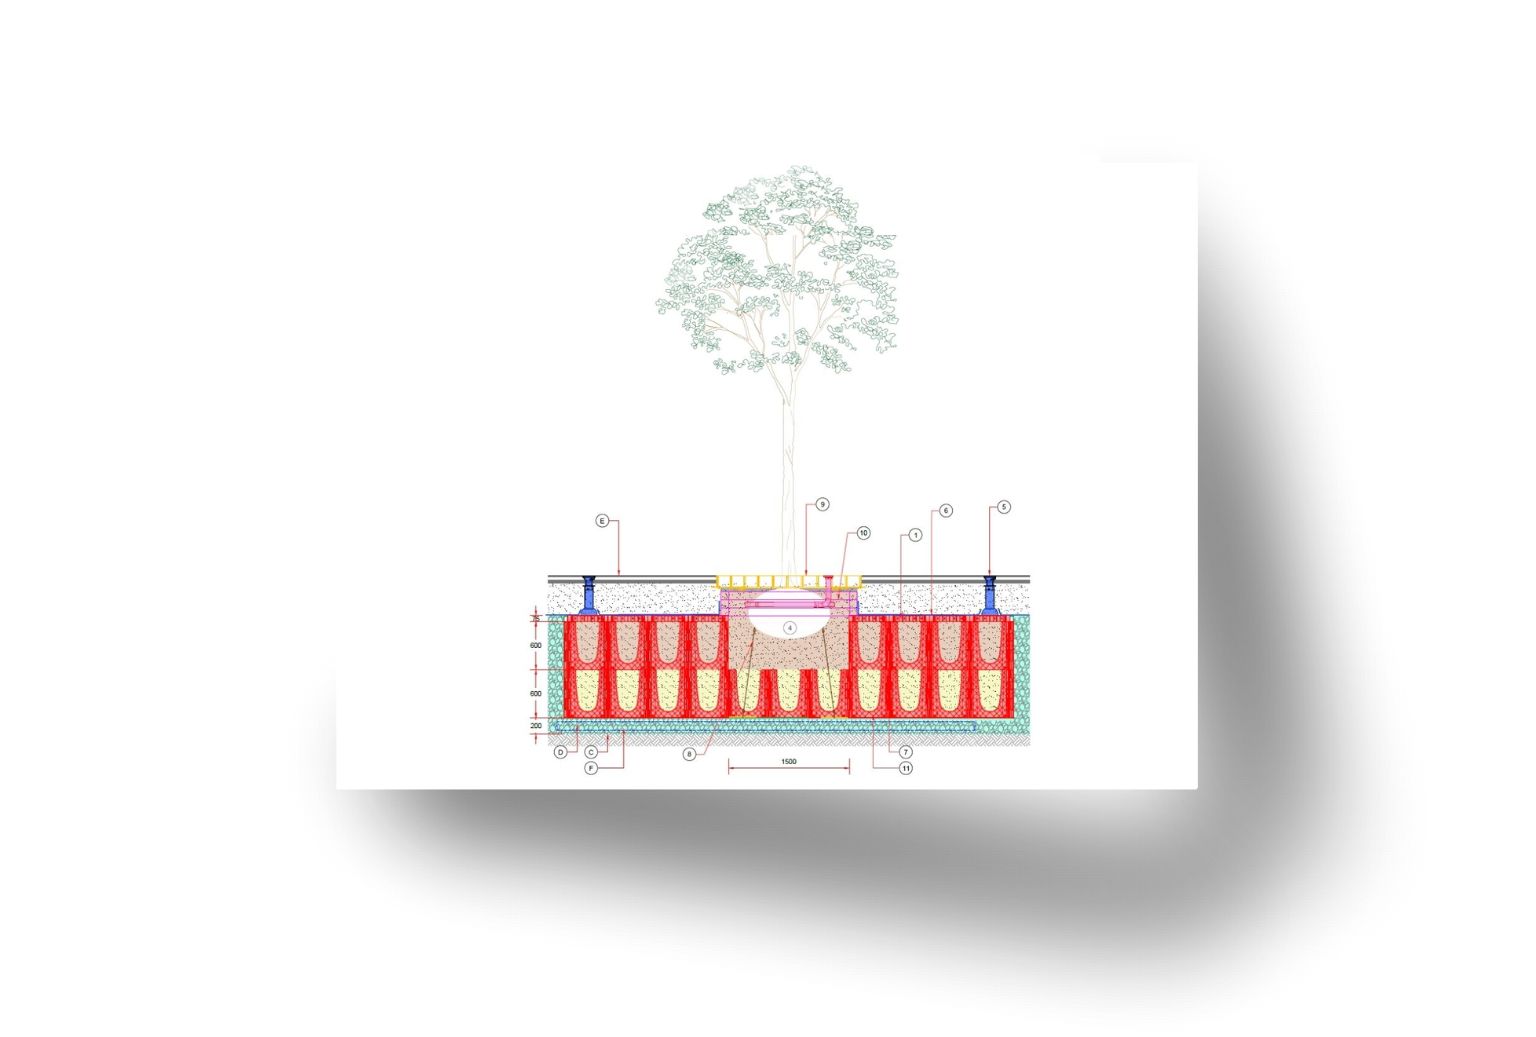
This CAD detail illustrates a typical RootSpace structural soil cell arrangement, showing how the system can be incorporated beneath paved urban landscapes, streetscapes and public realm projects. The drawing can be used to support conceptual design, technical specifications and coordination among landscape architects, civil engineers, contractors and arborists.
Need a project-specific detail? GreenBlue Urban can provide technical support, product specification guidance and custom CAD details tailored to your project requirements.