
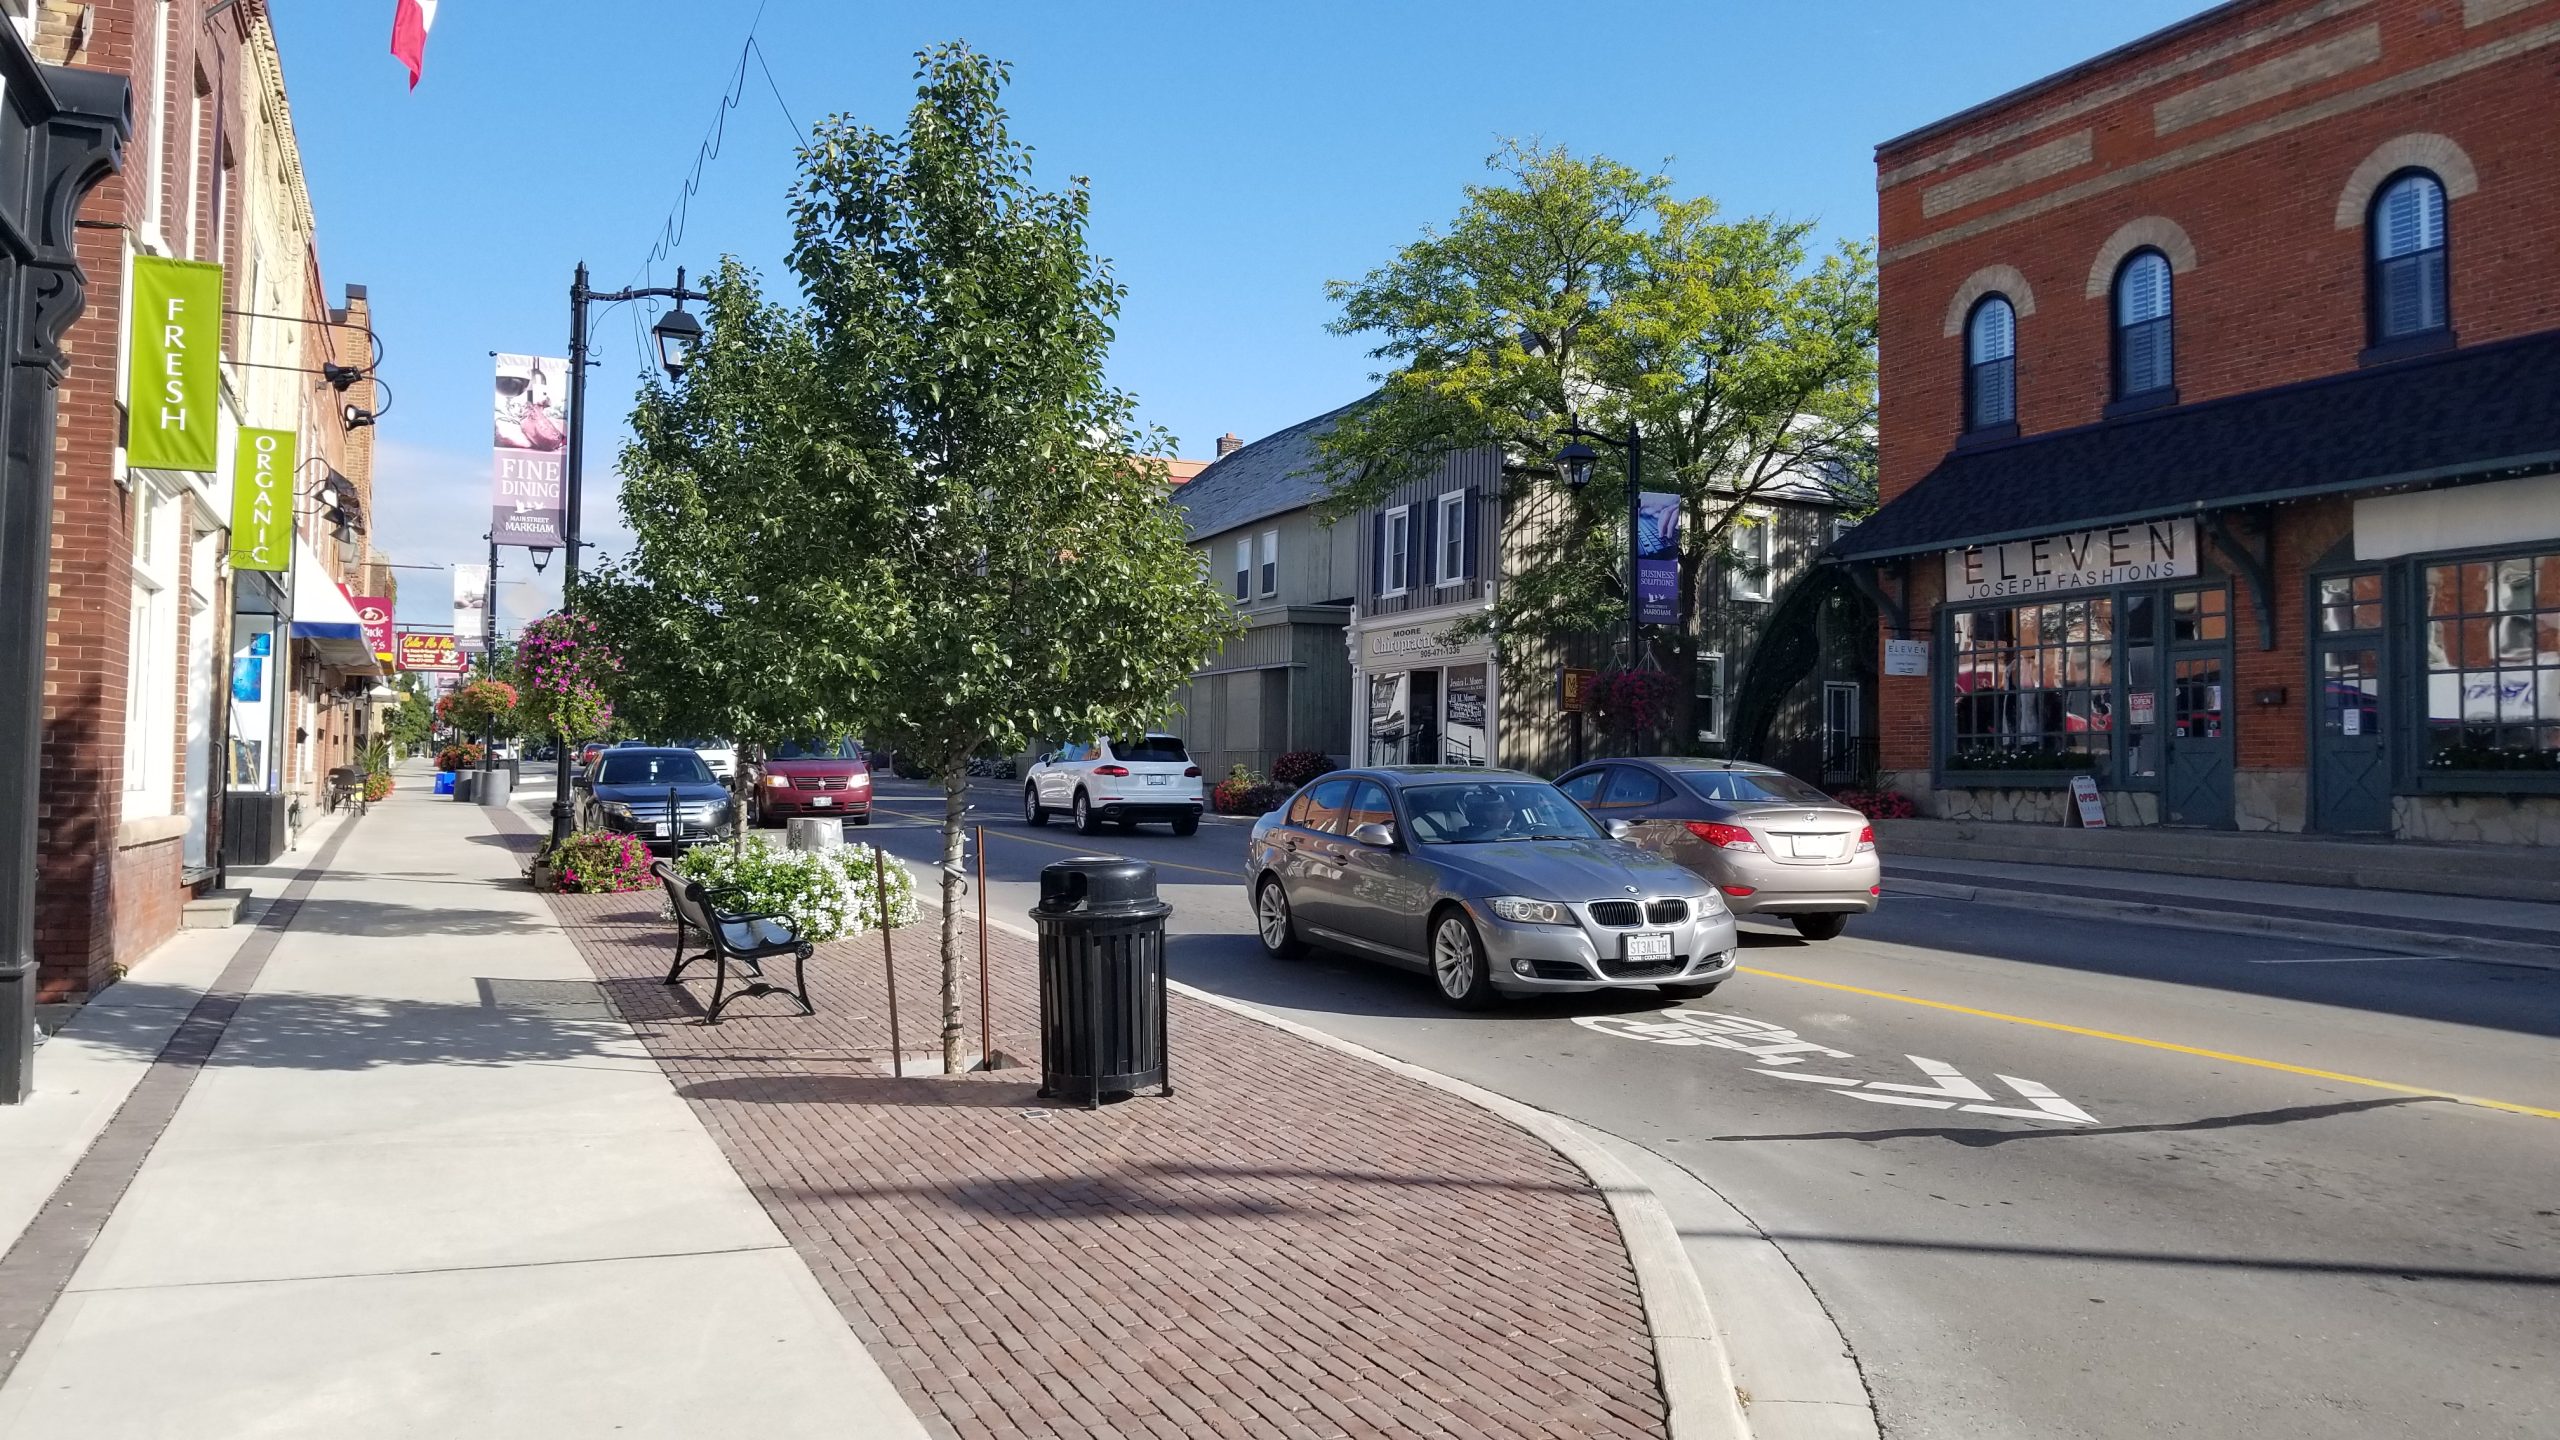
How do you create the soil volume needed for healthy, mature street trees when space below the sidewalk is already at a premium? On Main Street Markham, the answer was to look beyond the sidewalk — and make use of the space beneath the road.
Creating a More Pedestrian-Friendly Main Street
Located in the Greater Toronto Area, Main Street Markham is at the heart of the historic Markham Village community. As part of its streetscape improvements, the City of Markham wanted to create a more inviting environment that would better support local businesses and pedestrian activity while continuing to accommodate significant vehicle traffic.
The redesigned street incorporated curbside parking and intersection bump-outs to help manage traffic, shorten pedestrian crossing distances and create opportunities for new street trees.
But planting the trees was only part of the challenge. The City wanted those trees to have the conditions needed to grow successfully over the long term — and that meant finding enough suitable soil beneath an already busy urban streetscape.
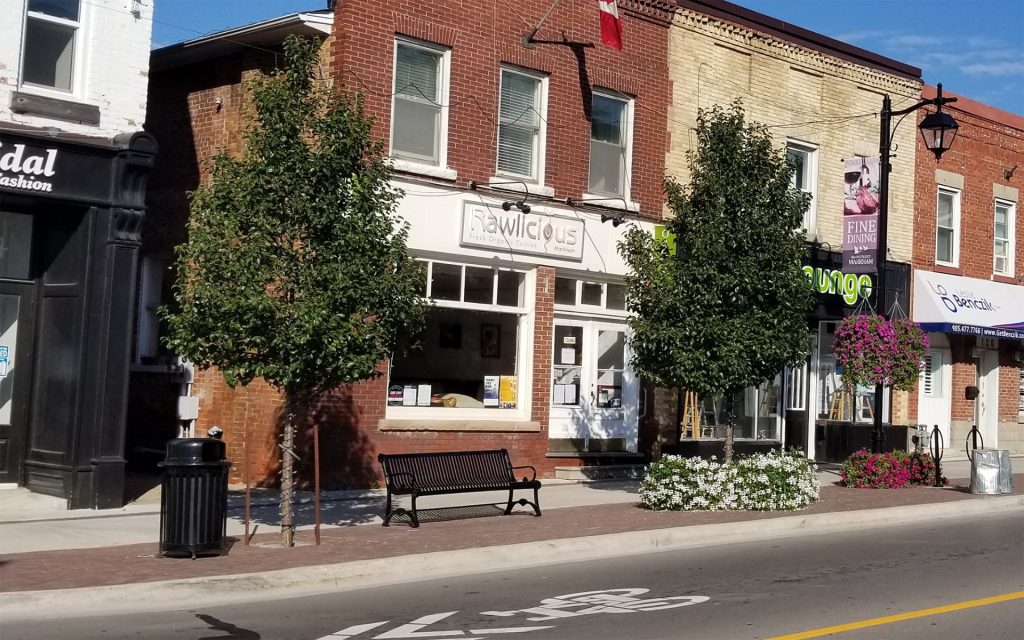
Engineered tree pits were used underneath the bump-out areas along both sides of the street. But in order to provide the required soil volume for the trees, the tree pit systems needed to flow from the sidewalk bump-outs out under the roadway.
Connecting the soil cell system under the road to link the root space from the bump-outs on one side of the street to the other allowed for attainment of the soil volume necessary for the trees to reach maturity. However, this brought huge challenges due to the implications and structural requirements of the roadway. The only way to provide the uncompacted soil volume that the trees needed and still offer the load-bearing requirements dictated for the road construction, was with the use of GreenBlue Urban’s soil cell system.
“The structural integrity of GreenBlue Urban’s soil cells system to sustain heavy loads supported by solid technical evidence, coupled with a comprehensive range of components to suit each situation appealed to the City and drove us to choose GreenBlue Urban over the competitor.
– Sally Campbell, Urban Designer from the City of Markham.
The Challenge Below Ground
In urban environments, the space beneath our streets and sidewalks is often just as congested as the space above them. Utilities, infrastructure and the structural requirements of roads and sidewalks can leave little room for the uncompacted soil trees need to develop healthy root systems.
At Main Street Markham, engineered tree pits were positioned beneath the bump-outs along the street. However, the available space within those areas alone wasn’t enough to provide the desired soil volume for the trees.
Instead of limiting the rooting environment to individual tree openings, the design extended the soil cell system beyond the sidewalk and beneath the roadway, connecting rooting areas and allowing the trees to access a much greater volume of soil.
Supporting the Street Above and Trees Below
Taking the rooting environment beneath a trafficked roadway created an important engineering consideration. The system needed to protect uncompacted soil for tree roots while also providing the structural support required by the roadway above.
GreenBlue Urban’s structural soil cell system was used to create that load-bearing underground framework.
By connecting rooting areas beneath the street, the project could make use of space that would otherwise have been unavailable to the trees, increasing accessible soil volume without compromising the function of the roadway above.
The result demonstrates an important principle of urban tree design: when space is limited, we don’t always need to make the tree pit wider. Sometimes we need to think differently about where the roots can go.
Designing the Complete Tree Pit
Soil volume wasn’t considered in isolation. The City selected GreenBlue Urban’s ArborSystem® approach, bringing together the components required to support the tree from below ground through to the finished streetscape.
The system incorporated:
Bringing these elements together allowed the project team to consider the tree, its roots and the surrounding infrastructure as one coordinated system rather than a collection of separate details.
Don’t Forget the Surface
While much of the engineering at Main Street Markham is hidden underground, the interface between the tree and the pedestrian environment was another important consideration.
Tree grates formed part of the overall tree pit design, helping integrate trees within a busy streetscape where usable pedestrian space was valuable. It’s a relatively small detail compared with the infrastructure beneath the road, but it’s an important reminder that successful urban tree planting needs to work at every level.
The tree needs room to grow below ground, while the space around it still needs to function for the people using the street above.
Finding Root Space in Challenging Urban Environments
Main Street Markham demonstrates that limited sidewalk space doesn’t necessarily have to mean limited rooting space. By looking beyond the conventional boundaries of an individual tree pit, the project team was able to connect soil volumes beneath the roadway and provide a larger growing environment while maintaining the structural requirements of a busy street.
As Sally Campbell, Urban Designer with the City of Markham, explained, the structural capability of the soil cell system, supporting technical evidence and range of complementary components were important factors in the City’s decision to use the GreenBlue Urban solution.
Project Manager Dan Foong also highlighted the benefit of choosing an integrated system that brought together soil cells, root management, irrigation and aeration, and tree grates rather than sourcing each component independently.
Designing Streets for Trees That Last
Successful street trees need more than an opening in the sidewalk.
They need adequate soil, access to water and oxygen, appropriate root management and an above-ground design that works with the surrounding public realm. Main Street Markham shows what’s possible when those requirements are considered early in the design process.
By creating room for roots beneath the infrastructure, the City was able to design not simply for newly planted trees, but for the larger, healthier trees the streetscape was intended to support in the years ahead.